
Plumbing 6 min read1 June 2026
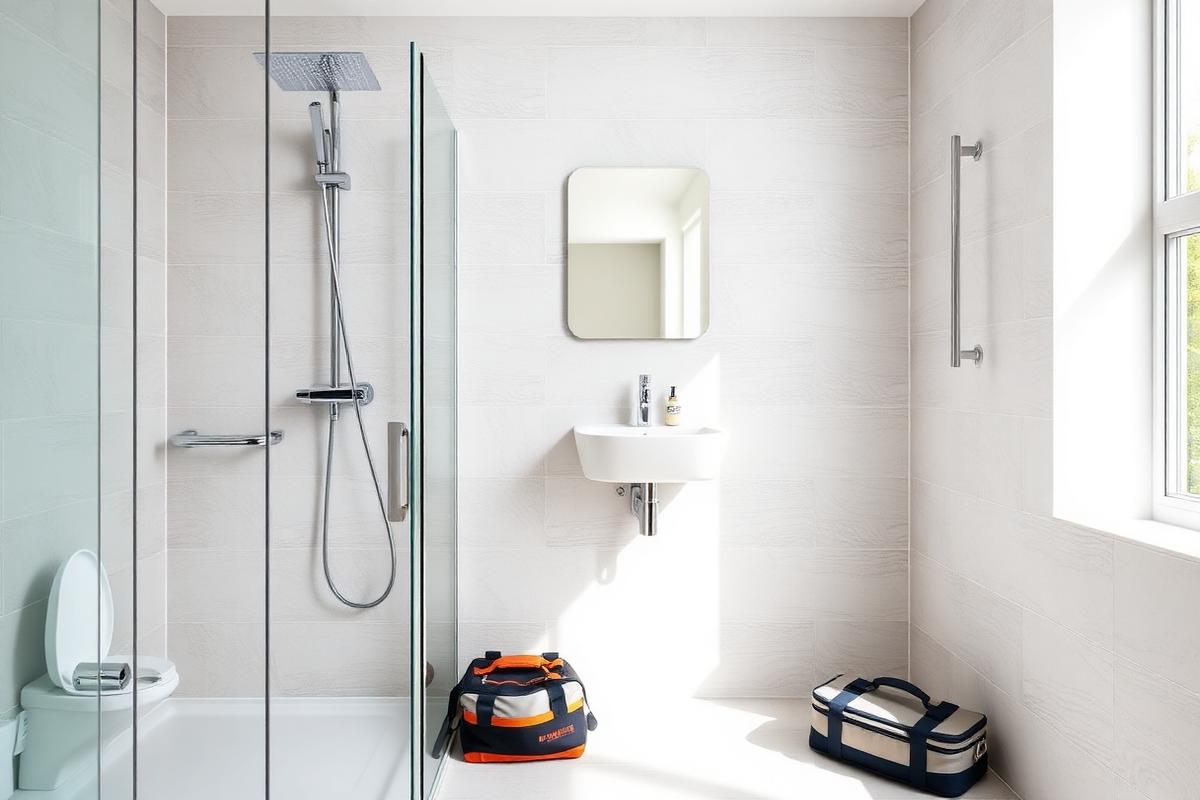
A bathroom installation touches plumbing, electrics, tiling and ventilation. Getting the sequence and the specification right up front is what keeps it on time and on budget.
Decide these before work starts
- Layout — moving the soil pipe is the single most expensive change
- Shower type, matched to your actual water pressure and flow rate
- Whether you want a wet room, which needs full tanking
- Underfloor heating or a heated towel rail on the heating circuit
- Extract ventilation rated for the room and correctly ducted outside
- Tile choice and quantities, ordered before first fix
Typical timeline
A standard rip-out and refit is usually five to eight working days: strip out, first fix plumbing and electrics, boarding and tanking, tiling, second fix, sealing and snagging.
Pressure and shower performance
Poor shower performance is nearly always a system issue, not a shower issue. We measure flow and pressure first and recommend accordingly — a mains-pressure shower on a gravity system, or an oversized rainfall head on weak flow, will always disappoint.
Need help with this?
We handle this work every week. See Plumbing Services in Glasgow or browse all our services.
Frequently asked questions
Do you handle tiling and electrics too?
Yes — our plumbing and electrical teams work together, so the job stays with one company.
Can I use my bathroom during the work?
Not during the main phase; we plan around it and keep downtime as short as possible.
Do you supply the suite?
We can supply or fit customer-supplied items — just confirm before first fix.
Related reading
Book a local engineer
Dealing with this problem right now? These pages cover pricing, response times and the exact jobs we do in each area.
More articles
 Unvented Cylinders: Better Showers, Explained
 Blocked Drains and Toilets: Causes and Fixes
 Consumer Unit Upgrades: When and Why